
- Material first: every incoming lot is XRF-checked against its mill certificate.
- Cpk 1.851 (one characteristic on one part, not a blanket capability claim) on a representative length characteristic, against a target of Ppk ≥ 1.67 initial.
- In-house Hexagon CMMs and 20+ inspection instruments.
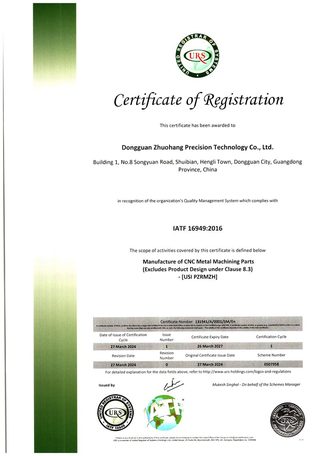
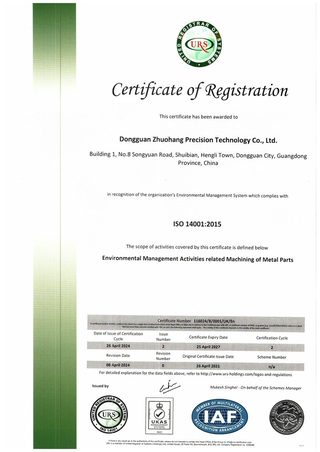
- ISO 9001, IATF 16949, ISO 14001 — certificate numbers you can check.
Read the tolerance band before you read the index. Cpk is a ratio of the tolerance band to the process spread, not an absolute measure of accuracy. The figure above was recorded on a length characteristic with a 0.4 mm band (76.1–76.5 mm) — wide by design. Hold the same process spread against a ±0.005 mm feature and it fails outright. Ask for the band, the subgroup count and the sampling window on every capability number a supplier quotes.
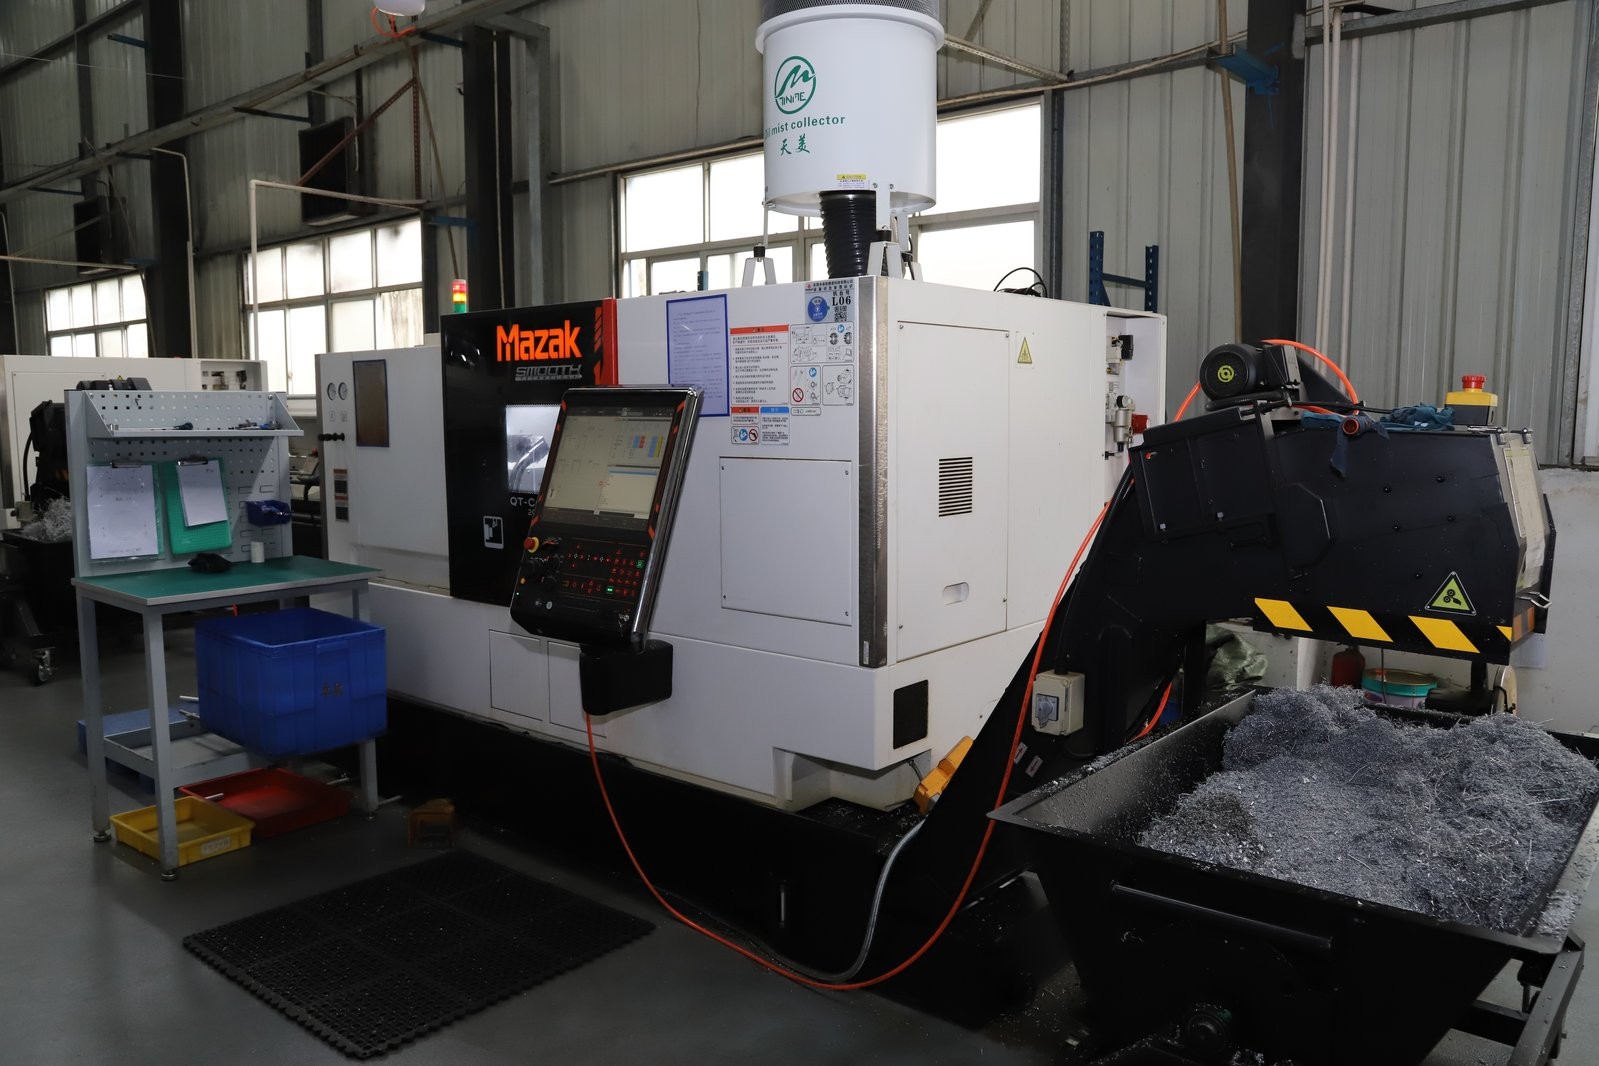
Why does turning quality start with the material?
A turned part is the sum of its material and its machining, and the material is the foundation. If the bar is a mislabeled alloy — 304 sold as 316, a mixed lot, a substituted grade — then every dimension, every finish, and every mechanical property that comes after is a lie. The part might measure perfectly and still fail in service.
This is why the first quality gate is at the door, not the inspection bench. Every incoming lot is checked by XRF against its mill certificate before it reaches a machine. The spectrometer reads the alloy's composition and compares it to what the certificate claims, so a wrong material never becomes a wrong part. It is the one error that no amount of good turning can fix, and it is stopped first.
The failure chain from a wrong alloy is quiet and expensive. The part machines fine, measures fine, and then fails in service — a 304 part sold as 316 corrodes, a 6061 part sold as 7075 yields under load. The dimension was never the problem; the chemistry was. That is why the first quality gate is the material, and why a shop that skips it has no downstream inspection that can make the part right.
How is the material locked down and traced?
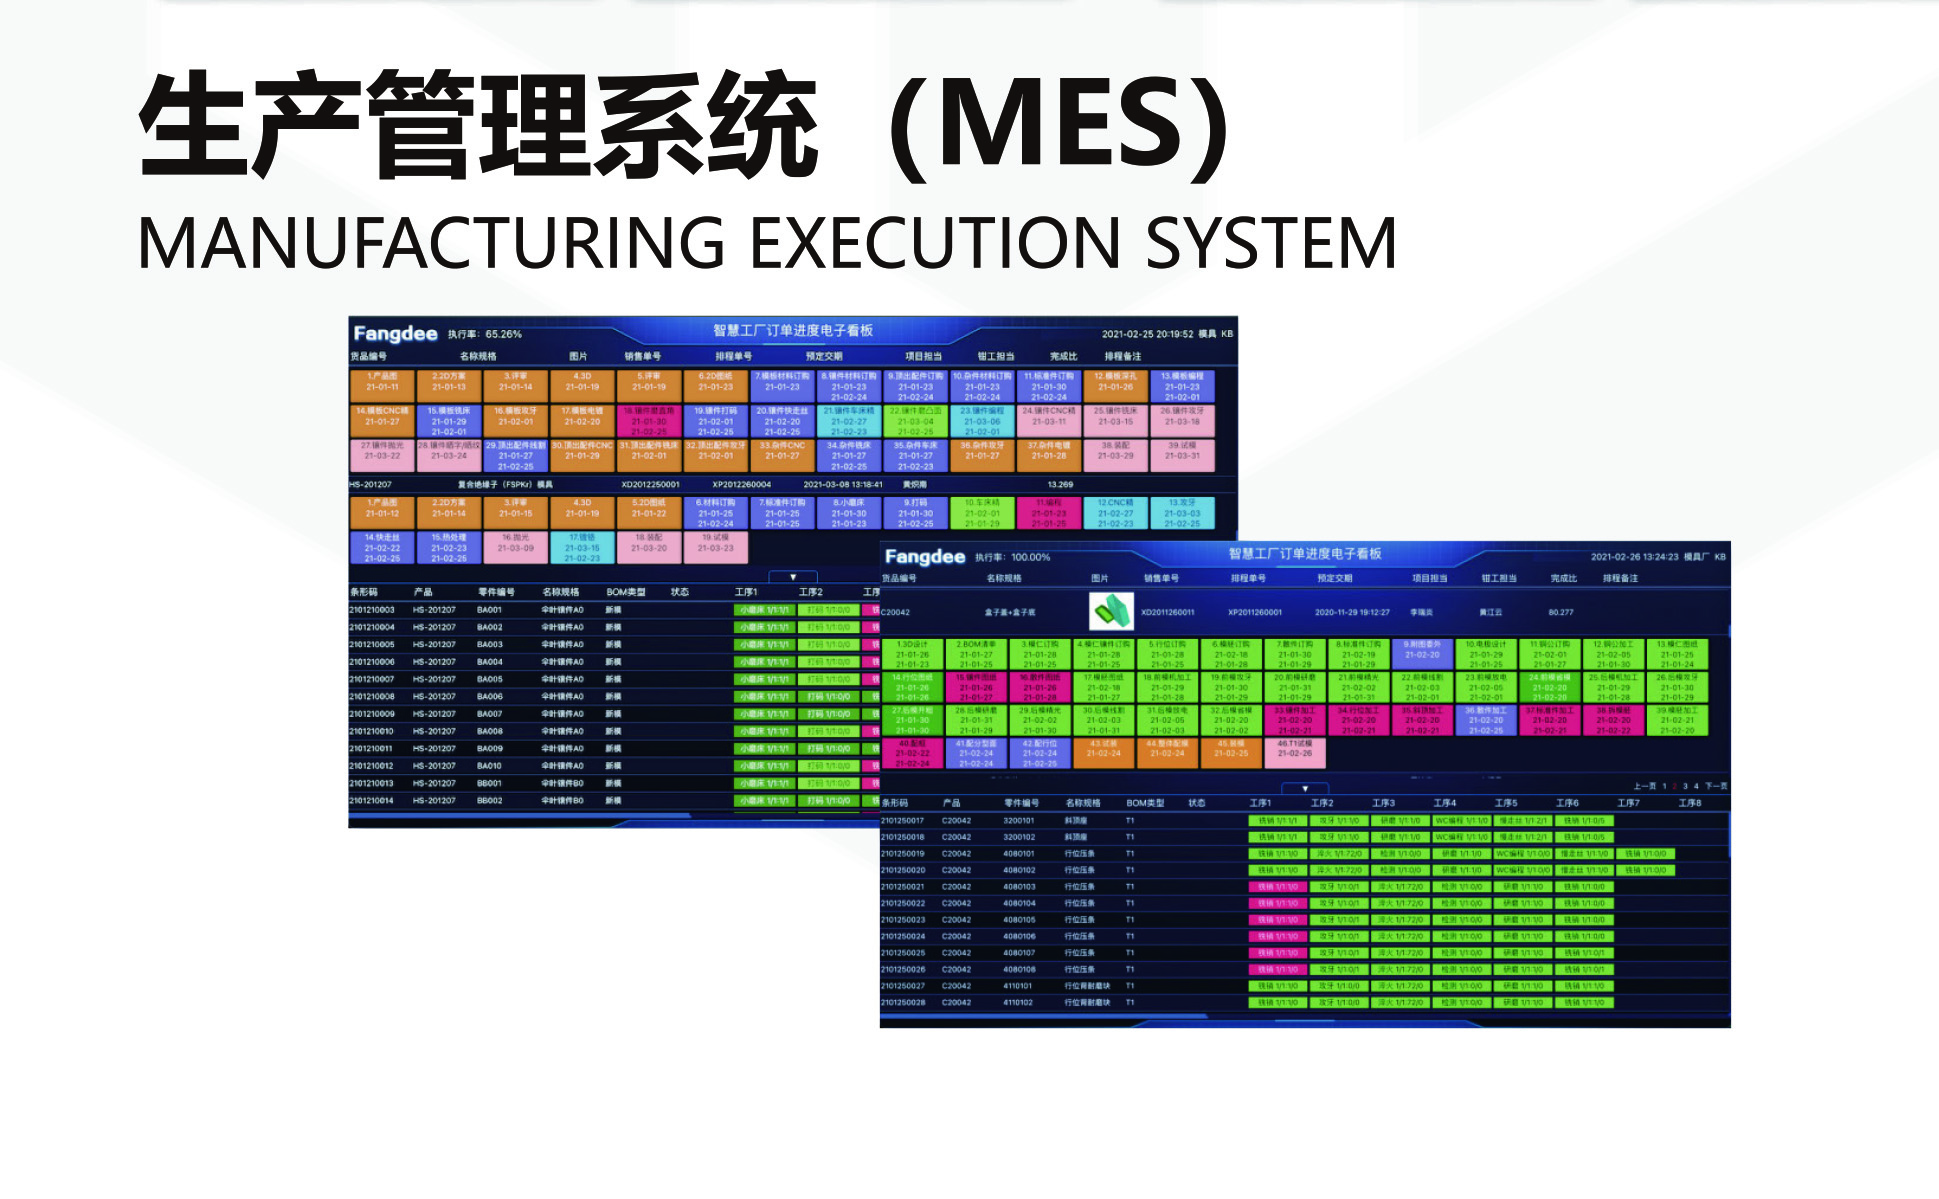
Verification is only useful if it is connected to the part. The MES/ERP system records the full chain on every lot — raw material source and usage, process parameters, machine data, production batch, machining time, operator, and inspection results. If a non-conformance ever surfaces, the shop can tell you exactly which lot, which machine, and which operator, and isolate the impact instead of guessing.
The material certificate ships with the parts, so the traceability is yours to hold, not just a claim to trust. For you whose part must conduct, resist corrosion, or survive a load, the material certificate is the deliverable — the part is just the carrier.
Traceability pays off in the one moment you hope never happens — a non-conformance in the field. With the MES/ERP chain, you can answer three questions in minutes: which lot, which machine, which heat. Without it, the answer is "we would have to check everything," which is another way of saying you own the whole risk. Traceability is not paperwork; it is the ability to contain a problem to a lot instead of a product line.
What does Cpk tell you about the turning process?
Cpk measures whether the process can reliably hold a tolerance, as opposed to whether one part happened to measure in. It compares the width of the tolerance band to the natural spread of the process — the higher the Cpk, the more headroom between the process and the edge of the tolerance.
On a representative length characteristic (76.1–76.5 mm), the SPC record here shows Cpk = 1.851 (one characteristic on one part, not a blanket capability claim), comfortably above the key-characteristic target of Ppk ≥ 1.67 initial (and Cpk ≥ 1.33 for general characteristics). That is a control chart from a real job, and you can ask to see it. A shop that shows you its Cpk is measuring its process; a shop that will not is asking you to take the tolerance on faith.
Cp and Cpk are easy to confuse, and the difference matters. Cp measures whether the process spread fits inside the tolerance band, ignoring where it is centered; Cpk also checks the centering. A process can have a good Cp but a poor Cpk if it is drifting off-center — wide enough, but aimed wrong. When a shop quotes Cpk, it is claiming the process is both tight and centered, which is the combination that keeps a run in tolerance as tools wear and temperature moves.
How are turned diameters actually verified?
A diameter tolerance is only as real as the instrument behind it. The inspection bench is the same class of equipment a buyer would bring to an audit, and it is run in-house so the proof is not outsourced:
- Hexagon GLOBAL S CMMs (2) for dimensional verification, plus a gear measuring center and vision measuring machines.
- SURFCOM 1800D for roundness and surface finish, and a KEYENCE VK-X3000 laser microscope for profile.
- XRF (iCHEQ) spectrometer for incoming material composition checks against the mill certificate.
- HVS-1000A micro-Vickers hardness tester, Fischer coating thickness gauge, salt spray and tensile testers.
Each instrument answers one question, and together they cover the failure modes. The CMM answers "is the geometry right"; the roundness and surface testers answer "is the finish and form right"; the XRF answers "is the material right"; the hardness tester answers "is the heat treatment right". A bench that has all four is checking the whole part; a bench with only a caliper is checking almost nothing.

Which certifications back the quality system?

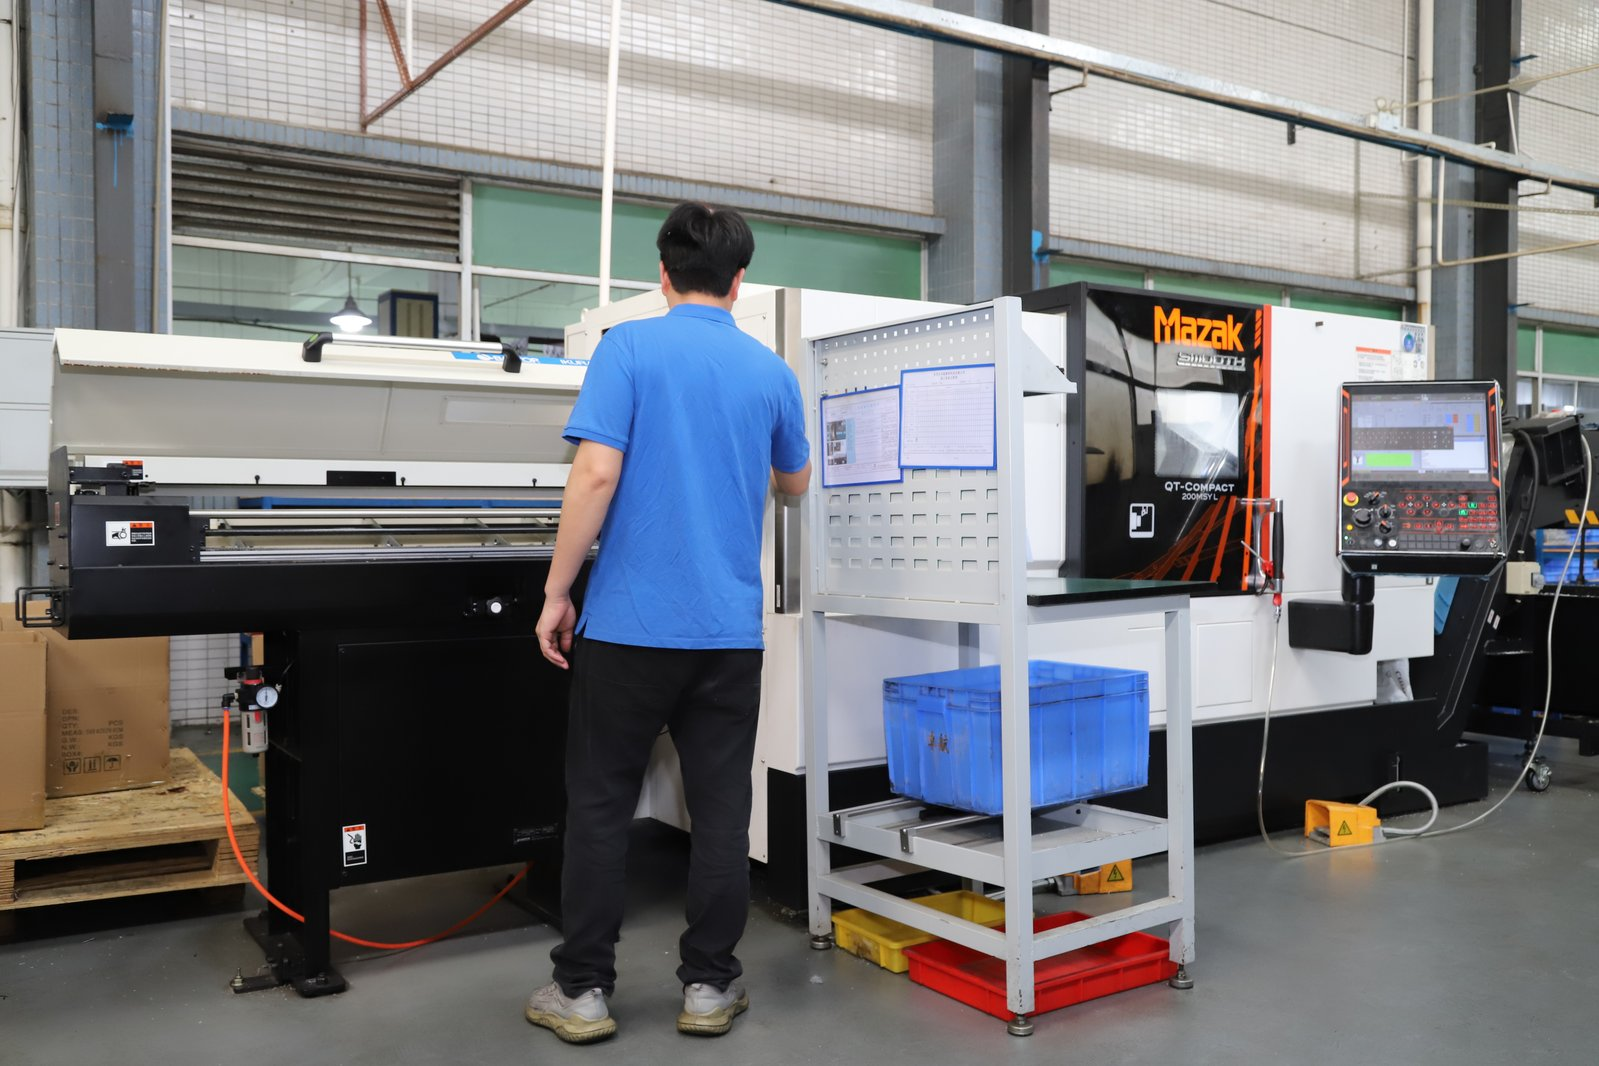
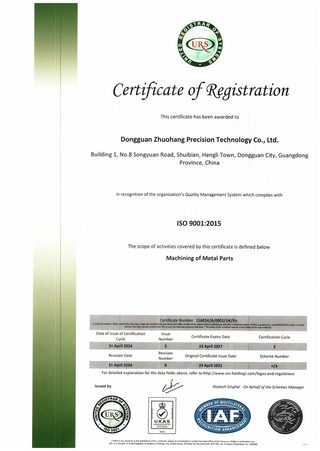
Three certificates cover the concerns you audit for, with scope stated honestly:
| Standard | Certificate number | Scope |
|---|---|---|
| ISO 9001:2015 | 116024/A/0001/UK/En | Machining of metal parts |
| IATF 16949:2016 | 131941/A/0001/SM/En | Manufacture of CNC metal machining parts (excludes product design, Clause 8.3) |
| ISO 14001:2015 | 116024/B/0001/UK/En | Environmental management related to machining of metal parts |
Honest scope note: IATF 16949 excludes product design under Clause 8.3 — this is a build-to-print manufacturer. A certificate is a number you can check with the registrar; if a shop will not hand over the number, the logo is decoration.
What does APQP / PPAP add for regulated work?
For automotive and other regulated programs, a passing dimension is not enough — the process has to be planned and proven. The factory runs the full discipline: a process flow chart, a control plan with special characteristics and inspection frequencies, SPC control charts, PFMEA, and noise/waste/water control procedures, assembled into a complete APQP/PPAP package.
That is the difference between "we measured the parts" and "we planned the process, controlled it, and can show the paperwork." If your program requires PPAP submission, say so at quoting and it is scoped in from the start, not bolted on at the end.
APQP is the planning discipline that feeds PPAP. It starts before the first chip — with the process flow, the control plan, and the risk analysis — and runs through the build and the first-article approval. A shop that works APQP from the start produces a PPAP package as a byproduct; a shop that bolts the package on at the end produces paperwork without the planning behind it. Ask when the control plan was written, not whether a PPAP can be "prepared".
What quality questions should you ask any turning shop?
These questions separate a measured process from a confident promise — ask them of any shop, including this one:
- Is the material XRF-checked at intake? If not, a mislabeled alloy can reach your test rig.
- Can they show a Cpk chart, not just claim a tolerance? A control chart is evidence; a claim is a wish.
- Do they own the CMM, or outsource inspection? In-house metrology means in-house accountability.
- Are the certificate numbers checkable? Real certificates have numbers; logos do not.
- Is the process traceable to the lot? If they cannot isolate a non-conformance, they cannot contain it.
The pattern is the same in every line: quality you can audit beats quality you can only believe. Send a drawing and this factory will show you the evidence in writing.
What does a CMM report actually show?
A CMM report is the difference between a claim and a measurement. It lists each probed feature, the nominal dimension, the measured dimension, and the deviation, against the tolerance band. Read it for three things: the features your drawing calls critical, the deviation on each, and whether any feature is near the edge of its band. A feature at the edge is the next one to fail as the process drifts.
| Report element | What it tells you |
|---|---|
| Nominal vs measured | The actual deviation on each feature |
| Tolerance band | How much margin the feature has |
| Datum reference | What the measurement was aligned to |
| Date / lot / operator | Traceability of the check itself |
What is SPC, and why does it beat sorting?
Sorting measures every part and throws away the bad ones; SPC watches the process and stops it before it makes bad parts. That is the whole difference, and it is why SPC is cheaper at volume than inspection alone. A control chart plots a measured characteristic over the run, and the chart's rules flag a shift — tool wear, temperature drift, a dull insert — while the process is still inside tolerance, not after it has left.
Cpk is the number that summarizes the chart. A Cpk above 1.67 says the process has headroom; below 1.33, the process is too close to the edge and needs attention. The chart is what lets a shop hand you a run of parts with the confidence that the hundredth part is as good as the first, not just that the first one happened to measure in.
How do surface and hardness checks close the loop?
Geometry is only half the part. A shaft can measure perfectly and still be too soft after a missed heat treatment, or too rough on the sealing surface. Surface finish and hardness close the two gaps a CMM cannot see.
| Check | Instrument | What it catches |
|---|---|---|
| Surface roughness (Ra) | SURFCOM 1800D | A sealing or bearing surface that is too rough |
| Roundness | SURFCOM 1800D | A diameter that measures right but is lobed |
| Hardness | HVS-1000A micro-Vickers | A missed or wrong heat treatment |
| Coating thickness | Fischer gauge | A plating that is too thin |
What belongs in a PPAP package?
A PPAP package is the paperwork that proves the process, not just the parts. For automotive and regulated work, it is the difference between "we measured them" and "we planned, controlled, and documented the process".
- Process flow chart — the route from blank to finished part.
- Control plan — special characteristics, inspection method, and frequency.
- SPC control charts — the run's capability evidence.
- PFMEA — what could go wrong and what prevents it.
- Measurement system analysis, that the gages themselves are trustworthy.
- Dimensional results and material cert — the actual parts and the alloy.
What does a first-article inspection prove?
A first-article inspection (FAI) is the gate between a program and a production run. Before the run starts, one fully machined part is measured on every dimension against the drawing and recorded. If the first article is right, the process is cleared to run; if it is wrong, the program is corrected before a batch is made.
| FAI element | What it checks |
|---|---|
| Every called-out dimension | That the program produces the drawn geometry |
| Critical diameters and threads | The features that mate with other parts |
| Material and heat | That the alloy matches the drawing and cert |
| Surface finish (Ra) | The sealing or bearing surfaces |
The FAI is also the moment the material match is confirmed on a real part. A dimension can be right while the alloy is wrong — the FAI checks both, because a first article that measures correctly in the wrong material is a part that will fail in service. The first article is the proof that the process and the material came together the way the drawing intended.
What happens when a part fails inspection?
A failing measurement is not a crisis; it is the control system doing its job. The response follows a fixed path, and you should ask what that path is before the first order. First, the non-conforming part is contained — identified, segregated, and held so nothing bad ships. Second, the cause is found: a dull insert, a tool offset, a material heat at the hard end of its range. Third, the correction is verified and the process is re-cleared.
The traceability record is what makes the containment precise. Because the MES/ERP system records the lot, machine, operator, and inspection results, a non-conformance can be isolated to the exact pieces that might be affected, not the whole run. That is the difference between containing a problem to one tray and recalling a shipment.
For you, the test is whether the shop reports the failure or hides it. A shop that calls you with a non-conformance before shipping is proving its control loop; a shop that ships and hopes you will not notice is proving the opposite. The honest answer to "what happens when a part fails" is a written, repeatable process, which is exactly what a quality system exists to provide.
What this shop actually runs
Ask for capability evidence and the answer should be specific. The facility behind this guide runs 100+ CNC machines on a 6,800 m2 floor in Dongguan, China, with 100+ staff. The machine list, by category:
- 5-axis machining centres (10+) - Mazak VARIAXIS I-600 (510/910/510 mm travel, 12,000 rpm, 22 kW, 71.6 N·m, 30-tool BT40) and Mazak INTEGREX I-250H S (B-axis 0.0001°, 24 kW, 124 N·m, 38-tool HSK-A63). Typical work: compound-angle parts, single-setup multi-face prismatic work, and aerospace fittings where datum transfer loss is unacceptable.
- 3-axis / 4-axis machining centres (50+) - Brother SPEEDIO S500Z2N / S700Z2N (10,000 rpm, 14/21-tool ATC, 0.7 s tool-to-tool, Z-axis 2.2 G) and Mazak VCE-430A L / VCE-570C L (10,000 rpm, 118 N·m, 24-tool ATC). Typical work: prismatic parts, plates, brackets, housings.
- Swiss-type turning centres (10+) - Citizen Cincom A20-3F7 (Φ20 mm, 10,000 rpm), TSUGAMI B0206-III / B0205-III (Φ20 mm, 0.1 µm), STAR SR-32JII / SR-32J Type N (Φ32 mm, 8,000 rpm). Typical work: long, slender rotational parts at ±0.002 mm.
- CNC turning centres (20+) - HEADMAN T70M/1250 (720 mm swing, 117 mm bore, 3,000 rpm, BMT75 12-station turret). Typical work: shafts, bushings, flanges up to ±0.002 mm.
- Wire EDM (5+) - Sodick AQ535L (550/350/300 mm travel, ±20° taper, 800 kg workpiece). Typical work: hardened tool steel, internal splines, sharp internal corners that milling cannot reach.
- Inspection: Hexagon CMM + 20+ gauges - Hexagon CMM for coordinate measurement, plus vision system, profilometer, hardness tester, coating thickness gauge, XRF for material verification. The 10:1 rule (gauge 10x more accurate than the band) is applied to every feature.
- Machine highlights - VARIAXIS I-600: one-setup multi-face 5-axis + MAZA-CHECK auto-calibration; INTEGREX I-250H S: DONE-IN-ONE mill-turn, B-axis 0.0001° + Ai thermal shield; SPEEDIO S500Z2N / S700Z2N: Z-axis 2.2 G + 0.7 s ATC; Swiss-type: guide-bush switchable + 0.1 µm resolution.
Tolerances held: milling ±0.003 mm, turning ±0.002 mm, grinding and wire EDM ±0.002 mm. Capability: Ppk >= 1.67 initial and Cpk >= 1.33 in production on key characteristics.
Certifications: ISO 9001:2015 (116024/A/0001/UK/En), IATF 16949:2016 (131941/A/0001/SM/En, clause 8.3 design excluded, disclosed openly) and ISO 14001:2015 (116024/B/0001/UK/En), issued to Dongguan Zhuohang Ltd, USCC 91441900MA4UWT6X39, established 2005.
Service area: Austria, Belgium, the Czech Republic, Denmark, France, Germany, Greece, Hungary, Ireland, Italy, the Netherlands, Spain, Sweden and the United Kingdom in Europe; Brazil, Canada, Mexico and the United States in the Americas; China, Israel, Japan, Singapore and Sri Lanka in Asia; Australia and New Zealand in Oceania; and South Africa in Africa — built in China, shipped worldwide.
Contact: Felipe Iglesias, [email protected], +86 13126536955.
Ask to see the Cpk chart, not the logo
Email [email protected] or call +86 13126536955 to request certificates, a sample SPC chart, and a quote.
Frequently Asked Questions
Why does quality start with the material?
Because a wrong or mislabeled alloy makes every downstream dimension, finish, and property meaningless. Every incoming lot is XRF-checked against its mill certificate before it reaches a machine, so the error is caught at the door.
What is the process capability (Cpk)?
In short, On a representative length characteristic the SPC record shows Cpk = 1.851 (one characteristic on one part, not a blanket capability claim) against an initial-study target of Ppk ≥ 1.67, and Cpk ≥ 1.33 for general characteristics — capability held, not a one-off measurement. Read the tolerance band before you read the index.
How are turned diameters verified?
On Hexagon GLOBAL S CMMs, vision measuring machines, and a gear measuring center, with roundness and surface finish checked on a SURFCOM 1800D and profile on a KEYENCE VK-X3000 laser microscope.
Are the parts traceable?
Yes. The MES/ERP system records raw material source and usage, process parameters, machine data, production batch, machining time, operator, and inspection results, so a non-conformance can be isolated to the exact lot.
Which certifications back the quality system?
ISO 9001:2015 (116024/A/0001/UK/En), IATF 16949:2016 (131941/A/0001/SM/En), and ISO 14001:2015 (116024/B/0001/UK/En), all issued by URS. The IATF 16949 scope excludes product design under Clause 8.3, so this is a build-to-print manufacturer.
Do inspection reports ship with the parts?
Yes. CMM inspection reports, SPC charts, and material certificates ship with the parts on request, giving documented evidence of what was measured and what it was made from.
Is APQP / PPAP available?
Yes. Full APQP/PPAP packages — process flow, control plan, SPC, PFMEA, and environmental controls — are available for automotive and regulated work, backed by a real project quality package.
What quality questions should I ask any shop?
Ask to see a Cpk chart rather than a tolerance claim, confirm the CMM is owned in-house, verify material is XRF-checked at intake, and check that the certificate numbers are checkable with the registrar.
China CNC Turning Quality — Related Pages
Continue reading: China CNC Turning Factory · China CNC Turning Services · China CNC Turning Parts Manufacturer
Standards referenced on this page
- ASTM A276/A276M-17 — Standard Specification for Stainless Steel Bars and Shapes
- IATF 16949:2016 — Automotive quality management system standard
- ISO 14001 — Environmental management systems — Requirements with guidance for use