
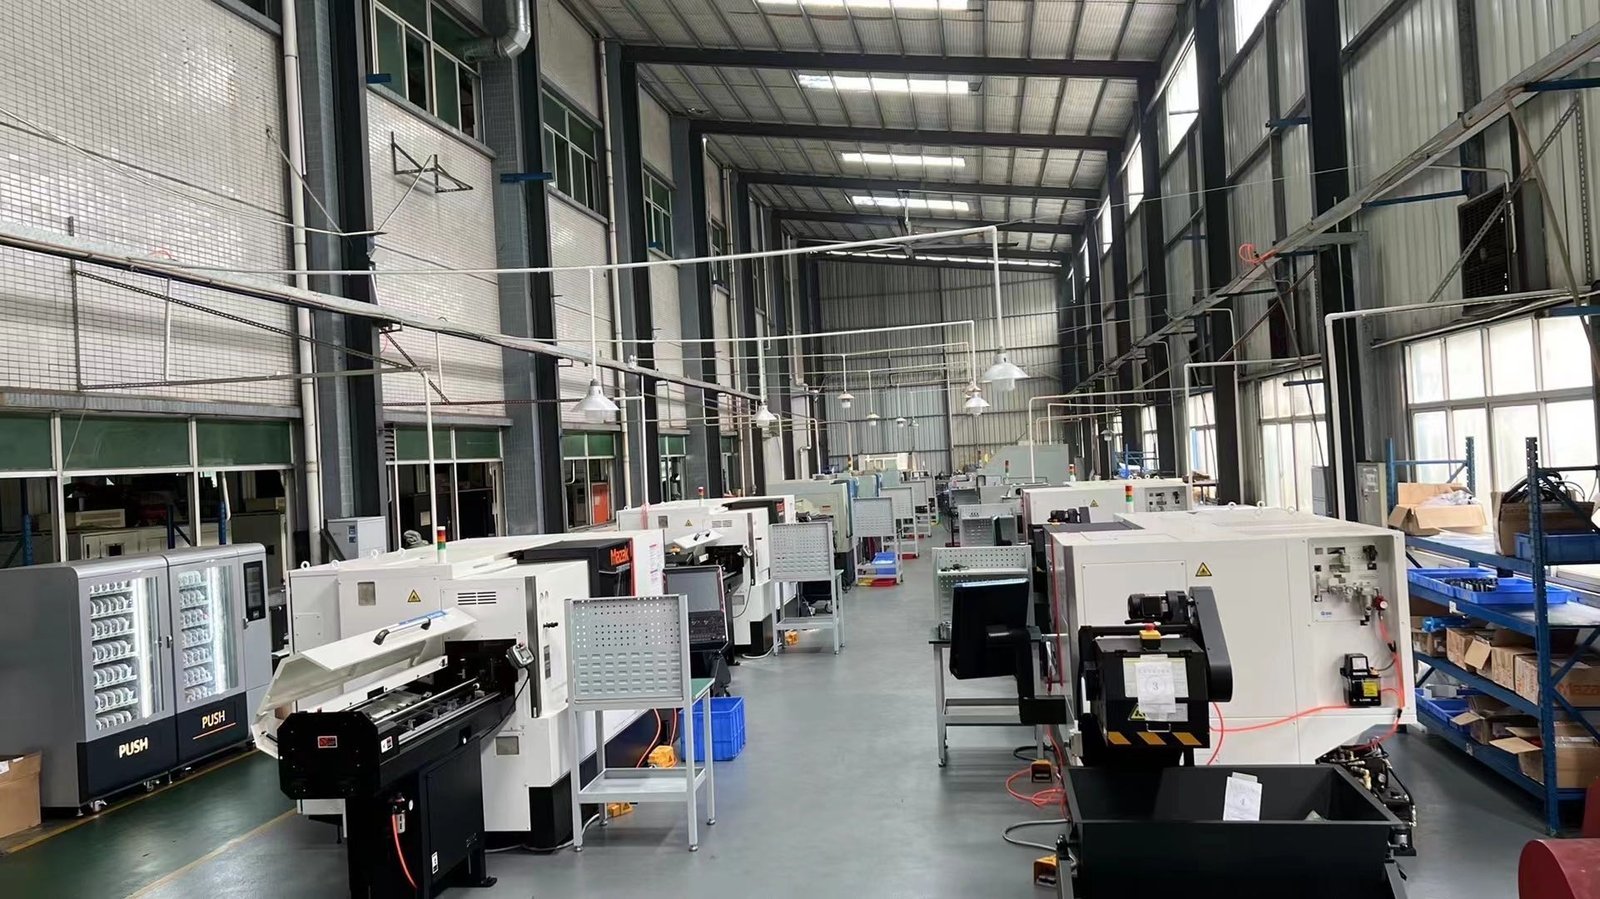
- 25+ CNC lathes, Swiss-type centers, and mill-turn machines across a 6,800 m² facility.
- ±0.002 mm turning tolerance; ±0.002 mm grinding, verified on Hexagon CMMs.
- XRF material verification against mill certificates on every incoming lot.
- MOQ 1 piece, lead times of roughly 3 / 7 / 30 days.

Which parts belong on a lathe?
If the geometry is round and the tolerance is on a diameter, the part belongs on a lathe. Turning is the most economical way to make a rotationally symmetric metal part, and it holds ±0.002 mm (turning) / ±0.003 mm (milling) on the diameters that matter — a press-fit bore, a bearing seat, a sealing diameter.
The parts this floor turns every day are the workhorses of mechanical design: shafts, pins, bushings, spacers, standoffs, fittings, connectors, and valve bodies. What distinguishes one job from the next is not the shape — a shaft is a shaft — but the material, because that is what decides the speed, the finish, and the cost.
The inverse rule is just as useful: if the part is not round, or its tolerance is not on a diameter, it belongs on a mill or a multi-axis machine, not a lathe. A rectangular bracket with tight hole positions is a milling job wearing a round blank; forcing it onto a lathe buys you a second operation. The lathe's edge is roundness and diameter; everything else is borrowed.
Which materials does the floor turn, and how do they behave?
Every alloy family turns differently, and the differences are what you are really paying for:
| Material family | Grades run | Turning character |
|---|---|---|
| Aluminum | 2011, 6061, 6082, 7075 | Fast and cheap; 2011 is the free-machining pick |
| Stainless steel | 303, 304, 316, 316L, 17-4PH | 303 turns easily; 316 and 17-4PH work-harden and cost more |
| Carbon / alloy steel | 12L14, 1215, 1045, 4140, 4340 | 12L14 is screw-machine friendly; 4140 for strength, often heat-treated |
| Brass / copper | C360, H62, C110 | C360 turns beautifully; for electrical and fluid fittings |
| Titanium | TA2, TC4 (Grade 2 / 5) | Gummy, high tool wear; strength-to-weight where justified |
| Plastics | ABS, POM, nylon, PTFE, PEEK | For insulators and non-metal components |
Across the families, the trade is the same one the index page makes: free-machining grades buy speed, difficult grades buy properties. The parts table adds the third column that matters — what you are actually paying for. A 7075 pin pays for strength-to-weight; a C360 fitting pays for conductivity and a clean cut; a PEEK insulator pays for temperature and dielectric performance. The material column is the spec, the other two columns are the bill.
Why does the material decide the price of the part?

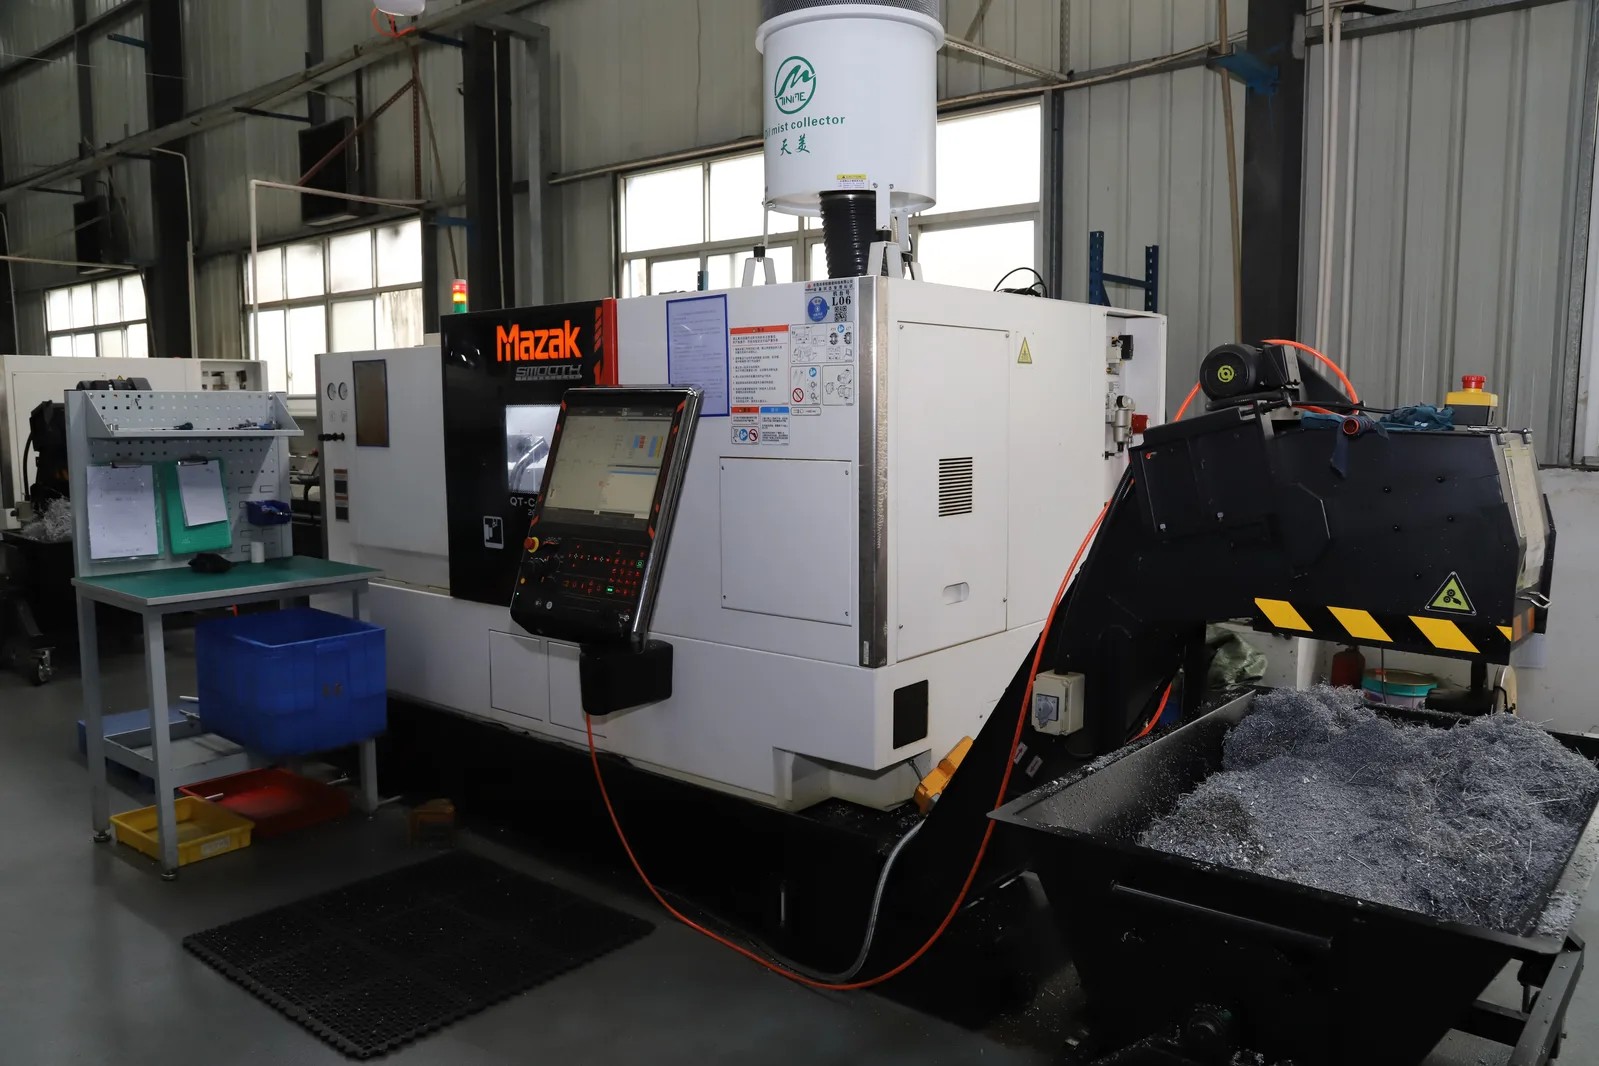
The material is the first cost driver because it sets the cutting speed and the tool wear. A free-machining grade like 303 stainless or C360 brass turns fast, breaks its own chip, and leaves the insert sharp. A work-hardening alloy like 316 or 17-4PH rubs instead of shears, so the speed drops, the insert wears, and the part costs more.
The lesson for you: two shafts with identical drawings can carry very different prices if one is 303 and the other is 316, and the difference is the material, not the machinist. This is also why a serious shop asks for the exact alloy up front instead of accepting "stainless steel" and guessing.
The price of a turned part splits into material cost, cutting time, and tooling, and the alloy sets all three. Material cost is the bar weight; cutting time is the spindle minutes; tooling is the inserts the material consumes. A difficult alloy raises all three at once — heavier or costlier stock, slower cutting, more insert wear — which is why the premium is not a markup but three real costs stacked.
How is the material locked down before cutting?
A turned part is only as trustworthy as the alloy that went in. Every incoming lot is checked by XRF against its mill certificate before it reaches a spindle, and the material certificate ships with the parts. A mislabeled bar — 304 sold as 316, or a mixed lot — is the one failure that no amount of good machining can fix, and it is caught at the door rather than discovered in your test rig.
This matters most where the material is the requirement: a brass fitting that must conduct, a 316 part that must resist corrosion, a 7075 pin that must not yield. When the alloy is the specification, the verification is the deliverable.
XRF answers one question precisely — what is the alloy composition — and it does not answer the others. It will not tell you the heat treatment, the grain structure, or the mechanical results; those come from the mill cert. The two work together: the cert says what the lot should be, the XRF says what the bar in front of you actually is. A shop that runs both is verifying, not assuming.
What tolerance does the part hold, and how is it proven?
A tolerance is only as real as the measurement behind it. Turning holds ±0.002 mm, and precision grinding holds ±0.002 mm on bearing seats and critical diameters, and both are verified on Hexagon CMMs, not taken on faith.
| Process | Held tolerance | Typical use |
|---|---|---|
| CNC turning | ±0.002 mm | Shafts, pins, bushings, round parts |
| Precision grinding | ±0.002 mm | Bearing seats, roundness-critical surfaces |
On a representative length characteristic the SPC record shows Cpk = 1.851 (one characteristic on one part, not a blanket capability claim) against an initial-study target of Ppk ≥ 1.67. If a diameter cannot be reliably held, you are told during the design review — before cutting, not after.
Read the tolerance band before you read the index. Cpk is a ratio of the tolerance band to the process spread, not an absolute measure of accuracy. The figure above was recorded on a length characteristic with a 0.4 mm band (76.1–76.5 mm) — wide by design. Hold the same process spread against a ±0.005 mm feature and it fails outright. Ask for the band, the subgroup count and the sampling window on every capability number a supplier quotes.
The tolerance is also a promise about your material, not a shop number. The same ±0.002 mm (turning) / ±0.003 mm (milling) that is routine in brass may need a slower cut and a temperature check in aluminum, and may be out of reach in titanium without grinding. When the quote states a tolerance, it should state the process and the material it assumes — otherwise it is quoting a best case, not your case.
Which certifications back the parts?
Three certificates cover the quality system, with scope stated honestly:
| Standard | Certificate number | Scope |
|---|---|---|
| ISO 9001:2015 | 116024/A/0001/UK/En | Machining of metal parts |
| IATF 16949:2016 | 131941/A/0001/SM/En | Manufacture of CNC metal machining parts (excludes product design, Clause 8.3) |
| ISO 14001:2015 | 116024/B/0001/UK/En | Environmental management related to machining of metal parts |
Honest scope note: IATF 16949 excludes product design under Clause 8.3 — this is a build-to-print manufacturer. If your program needs design ownership, that is scoped separately, not implied.
What should you check before ordering turned parts?
Whether you buy here or elsewhere, these questions separate a manufacturer from a trading desk:
- Can they name the exact alloy, not just "metal"? A manufacturer asks for 303 vs 316; a broker accepts "stainless" and guesses.
- Is the material verified at intake? XRF against the mill cert is the test.
- Do tolerances come with CMM evidence? A real shop shows you a report, not a claim.
- Is the process matched to the shape? A slender pin belongs on a Swiss machine, not a general lathe.
- Are the certificates checkable by number? Real certificates have numbers; logos do not.
The pattern in every line is the same: a manufacturer shows evidence, a broker shows enthusiasm. Before you order, ask for the alloy name, the material verification, the CMM report, the process route, and the certificate number, and watch which ones the shop can produce on the spot.
Which turned parts carry the tightest tolerance?
Tolerance is not spread evenly across a part — it concentrates where the part meets another part. Knowing where that is keeps the drawing affordable and the risk honest.
| Part type | Typical tolerance | Where the tightness lives |
|---|---|---|
| Bearing journal | ±0.002 mm (ground) | Diameter, roundness |
| Press-fit pin | ±0.002 mm | Diameter |
| Sealing surface | ±0.002 mm (turning) / ±0.003 mm (milling) | Diameter, finish |
| Turned thread | Class 2 / 3 | Pitch diameter |
| Spacer length | ±0.05 mm | Length |
The tightness always follows the function. A bearing journal is ground because it carries a rolling element; a spacer is loose because it only sets a gap. A drawing that puts a ±0.002 mm band on every feature is paying grinding rates on surfaces that only need a clean cut.
How do you spec a turned part drawing to keep it economical?
The drawing is the first price negotiation, and it is settled before the shop sees it. A drawing built for the lathe removes setups and slow cuts; a drawing built on paper adds them back.
- Name the exact alloy — 303 and 316 are different jobs; 12L14 and 4340 are different jobs.
- Reserve tight tolerances for the mating diameters — let the rest fall under a general standard such as ISO 2768.
- Keep the length-to-diameter ratio reasonable, or route the part to Swiss-type where the guide bushing supports it.
- Radius internal corners — a sharp corner concentrates stress and chips the tool.
- State the surface finish you actually need — in Ra, not "smooth" — because a lower Ra is a slower operation.
Which surface finishes pair with which turned part?
A finish is chosen for the alloy and the job, never as decoration. The pairing below covers the common cases on this floor.
| Part / material | Finish | Reason |
|---|---|---|
| Aluminum shaft | Anodize | Corrosion, wear, color |
| 316 fitting | Passivate | Restore the passive layer |
| 4140 shaft | Black oxide / zinc / nickel | Corrosion, cosmetic |
| C360 pin | Bright / tin / nickel | Conductivity, tarnish resistance |
| TC4 part | Anodize / passivate | Oxide layer |
The finish follows the material, not the mood. Passivation is meaningless on aluminum, and anodizing is not a steel process. When the finish is specified in the drawing, the process route already knows which secondary step it pulls in, and the lead time and the cost already include it.
How do you verify a turned part after delivery?
Receiving inspection closes the loop. Five checks catch most problems before the part reaches your assembly line.
- Measure the critical diameter with a calibrated instrument, not a caliper guess.
- Check the material cert against the alloy you ordered and the heat you expected.
- Confirm the surface finish (Ra) on the sealing or bearing surface.
- Run a go / no-go or functional test on the mating feature.
- Match the lot to the CMM report and SPC chart the shop shipped.
A part that passes all five is a documented part, not just a delivered one. The paperwork is what lets you trace a failure back to a lot, a machine, and a material heat — instead of staring at a bin of parts and wondering which one is bad.
Which features can a lathe cut in one clamping?
A lathe does more than turn diameters. In the same setup that cuts the outside profile, a modern turning center can produce the features that turn a plain pin into a finished part.
| Feature | How it is cut | Where it shows up |
|---|---|---|
| External / internal thread | Single-point threading or tap | Fittings, fasteners, housings |
| Groove / O-ring seat | Grooving insert | Sealing surfaces, retaining rings |
| Undercut / relief | Grooving or profiling | Thread runout, bearing shoulders |
| Taper | Taper turning | Tool holders, mating tapers |
| Chamfer / radius | Profiling insert | Edge breaks, stress relief |
| Knurl | Knurling tool | Grips, press-fit surfaces |
The value is in doing these in the same clamping as the diameters. A threaded fitting with a groove and a chamfer cut in one setup keeps every feature referenced to one datum, so the thread, the seal groove, and the bore all line up. That is the same single-datum logic that makes mill-turn economical, applied to the lathe's own feature set.
How does batch size change a turned part's cost?
The same part costs differently at one piece and at ten thousand, because the bill shifts between two items: setup and cycle time. At one piece, the setup — programming, tooling, first-article inspection — dominates, and the cutting time barely registers. At volume, the setup is amortized to nothing and the cycle time is the whole story.
This is why quantity and material interact. On a one-off, a difficult alloy's slow cutting is a small tax on a part whose cost is mostly setup, so you should buy the alloy that meets the spec and stop worrying about machinability. On a long run, the machinability premium multiplies across every spindle minute, and a free-machining grade that saves seconds per part becomes real money.
The quantity also decides the blank. A prototype is cut from bar; a production run may justify a cold-drawn section or a near-net forging that removes roughing time. The material, the blank, and the batch size are chosen together, and the batch size is the variable that flips the decision from "cut it from bar" to "buy it near-net."
What this shop actually runs
Ask for capability evidence and the answer should be specific. The facility behind this guide runs 100+ CNC machines on a 6,800 m2 floor in Dongguan, China, with 100+ staff. The machine list, by category:
- 5-axis machining centres (10+) - Mazak VARIAXIS I-600 (510/910/510 mm travel, 12,000 rpm, 22 kW, 71.6 N·m, 30-tool BT40) and Mazak INTEGREX I-250H S (B-axis 0.0001°, 24 kW, 124 N·m, 38-tool HSK-A63). Typical work: compound-angle parts, single-setup multi-face prismatic work, and aerospace fittings where datum transfer loss is unacceptable.
- 3-axis / 4-axis machining centres (50+) - Brother SPEEDIO S500Z2N / S700Z2N (10,000 rpm, 14/21-tool ATC, 0.7 s tool-to-tool, Z-axis 2.2 G) and Mazak VCE-430A L / VCE-570C L (10,000 rpm, 118 N·m, 24-tool ATC). Typical work: prismatic parts, plates, brackets, housings.
- Swiss-type turning centres (10+) - Citizen Cincom A20-3F7 (Φ20 mm, 10,000 rpm), TSUGAMI B0206-III / B0205-III (Φ20 mm, 0.1 µm), STAR SR-32JII / SR-32J Type N (Φ32 mm, 8,000 rpm). Typical work: long, slender rotational parts at ±0.002 mm.
- CNC turning centres (20+) - HEADMAN T70M/1250 (720 mm swing, 117 mm bore, 3,000 rpm, BMT75 12-station turret). Typical work: shafts, bushings, flanges up to ±0.002 mm.
- Wire EDM (5+) - Sodick AQ535L (550/350/300 mm travel, ±20° taper, 800 kg workpiece). Typical work: hardened tool steel, internal splines, sharp internal corners that milling cannot reach.
- Inspection: Hexagon CMM + 20+ gauges - Hexagon CMM for coordinate measurement, plus vision system, profilometer, hardness tester, coating thickness gauge, XRF for material verification. The 10:1 rule (gauge 10x more accurate than the band) is applied to every feature.
- Machine highlights - VARIAXIS I-600: one-setup multi-face 5-axis + MAZA-CHECK auto-calibration; INTEGREX I-250H S: DONE-IN-ONE mill-turn, B-axis 0.0001° + Ai thermal shield; SPEEDIO S500Z2N / S700Z2N: Z-axis 2.2 G + 0.7 s ATC; Swiss-type: guide-bush switchable + 0.1 µm resolution.
Tolerances held: milling ±0.003 mm, turning ±0.002 mm, grinding and wire EDM ±0.002 mm. Capability: Ppk >= 1.67 initial and Cpk >= 1.33 in production on key characteristics.
Certifications: ISO 9001:2015 (116024/A/0001/UK/En), IATF 16949:2016 (131941/A/0001/SM/En, clause 8.3 design excluded, disclosed openly) and ISO 14001:2015 (116024/B/0001/UK/En), issued to Dongguan Zhuohang Ltd, USCC 91441900MA4UWT6X39, established 2005.
Service area: Austria, Belgium, the Czech Republic, Denmark, France, Germany, Greece, Hungary, Ireland, Italy, the Netherlands, Spain, Sweden and the United Kingdom in Europe; Brazil, Canada, Mexico and the United States in the Americas; China, Israel, Japan, Singapore and Sri Lanka in Asia; Australia and New Zealand in Oceania; and South Africa in Africa — built in China, shipped worldwide.
Contact: Felipe Iglesias, [email protected], +86 13126536955.
Get your turned parts quoted by material
Send your drawing to [email protected] or call +86 13126536955 — name the alloy and get a process-matched quote.
Frequently Asked Questions
Which parts are best made by CNC turning?
Rotationally symmetric parts — shafts, pins, bushings, spacers, fittings, and connectors — where the geometry is round and the tolerance is on a diameter. Turning holds ±0.002 mm and is the most economical way to make a round metal part.
Which materials can be turned?
Aluminum (2011, 6061, 6082, 7075), stainless steel (303, 304, 316, 316L, 17-4PH), carbon and alloy steel, brass (C360), copper, titanium (TA2, TC4), and magnesium, plus engineering plastics including ABS, POM, nylon, PTFE, and PEEK.
Why does the material change the part price?
Because the material sets the cutting speed and tool wear. A free-machining grade like 303 or C360 turns fast and cheap, while 316 or titanium runs slowly and wears tools faster, so the same geometry costs more in a difficult alloy.
What tolerance does a turned part hold?
In short, ±0.002 mm for turning, and ±0.002 mm for precision grinding. Critical diameters are verified on Hexagon CMMs, with process capability of Ppk ≥ 1.67 at the initial study on key characteristics and Cpk ≥ 1.33 on general characteristics.
How is the material verified?
Every incoming lot is checked by XRF against its mill certificate before it reaches a machine, and material certificates ship with the parts. A mislabeled alloy is caught at the door, not discovered in the finished part.
What is the minimum order quantity?
The MOQ is 1 piece. Single prototypes, small validation batches, and production runs are all accepted, so you can prove the material and the design before committing to volume.
What are the lead times?
Roughly 3, 7, or 30 days depending on part complexity and the number of process steps. Simple parts ship in about 3 days; parts with heat treatment, surface finishing, or many operations fall into the 30-day tier.
Do inspection reports ship with the parts?
Yes. CMM inspection reports, SPC charts, and material certificates ship with the parts on request, giving documented evidence of what was measured and what it was made from.
Continue reading: China CNC Turning Parts · China CNC Turning Factory · China CNC Turning Services
Standards referenced on this page
- ASTM A276/A276M-17 — Standard Specification for Stainless Steel Bars and Shapes
- ASTM B211/B211M-19 — Standard Specification for Aluminum-Alloy Rolled or Cold Finished Bar, Rod, and Wire
- ISO 9001 — Quality management systems — Requirements